Sunday, October 30, 2016

6 years 60 sites 66 000 visitors

Hi there,

another year has passed and again a lot has happened on this blog. Today 6 years ago I started this project by formulating an ambitious goal of visiting all 80 Alvar Aalto sites around the world. Honestly by that time this goal seemed unreachable. However, today 6 years later I have visited 60 sites and the readership, which counted only a few hundred after the first year, has by now grown up to over 66 000! This blog attracts more than 2 000 readers every month. It is you guys who keep me motivated and going and I would sincerely thank you for that!

During the past 12 months I have visited two Alvar Aalto sites in Finland. One of Aalto's most famous work, Villa Mairea in Noormarkku and a much less known and almost forgotten site, the Yhteis-Sisu Corporation Housing in Hämeelinna. Plans to finally visit the Aalto Library in Vyborg couldn't unfortunately be realized this summer. Also the visit of Villa Kokkonen wasn't possible due to the very difficult opening hours of the site.

Also the seventh year will see new sites and there are already concrete plans existing to visit the Schönbühl Apartment House and Commercial Centre in Lucerne / Switzerland in December. I hope I will also be able to attend a guided tour of the Finlandia Hall in the upcoming year, in order to get to see more of the interior. Further I am planning to visit in Finland the Kainula Adult Education Institute in Kajaani and Villa Kokkonen in Järvenpää.

During the past months I have also been considering the idea to generate some earnings through this blog with adds. Nevertheless, I have dropped the idea as I would like to provide the content of this blog also in the future without any disturbing advertisements to you.

In this regard I hope you keep enjoying reading my blog. Stay tuned!

Wednesday, July 27, 2016

Villa Mairea

Site No. 60: Villa Mairea in Noormarkku (1937-39)

Bus 66 to Noormarkku
Today I have the pleasure to introduce another masterpiece of Aalto's work, the famous Villa Mairea! Villa Mairea is a private house Alvar Aalto designed for his friends Harry and Maire Gullichsen. The villa was not only home to the industrialist's family but houses also the extensive art collection of Maire Gullichsen. Among her collection are works of Picasso and many other famous artists of the 20th century. Villa Mairea is located in Noormarkku, about 15 km out of Pori. Villa Mairea can be conveniently reached by several bus lines from Pori. I took bus 66 from the city bus station and the ride to Noormarkku took about 25 minutes. If you take line 66 then get off at the first stop once the bus has passed the town center of Noormarkku. After you got off the bus turn right and then take the first left. You will walk down a beautiful alley. After about 100 meters you will see a sign that this area is private and belongs to the Ahlströhm company. Passing the sign turn left again and walk up the little hill. You will soon see another impressive villa. This building was built by Maire's father. Pass through the back yard and keep going for another 30 meters. You will see Villa Mairea on the left. Important: You cannot access Villa Mairea or its grounds without an appointment. So before going there, please make an appointment or book any of the guided tours. This is due to the fact that the owner family is still spending time in the house. The guided tour gives you the opportunity to see the house inside and also to explore the garden by yourself after the tour.  Tours are offered in English and Finnish. Spots are limited so book in advance!


Villa Mairea is an experiment in modern lifestyle and architecture. The building is full of innovations and Alvar Aalto has been testing many new ideas that have later been utilized in standard housing buildings. However, more important Villa Mairea has also to be seen as a milestone in Aalto's work and his career. By designing Villa Mairea Alvar Aalto transitioned from main-stream modernism (influenced by the Bauhaus) away towards his own unique synthesis of the traditional and modern, organic and technological, structural and aesthetic, emotional and rational style.


The tour inside takes about 1 hour. Unfortunately the tour only covers the ground floor as the upper floor contains the private quarters of the family. The house is decided into two parts. Downstairs is the space for entertaining while upstairs is the living space of the owner family. Because of all the art works it is not allowed to take pictures inside the building. However, I will briefly describe the interior although this of course doesn't replace an actual visit which I can highly recommend. Followed by the large entrance lobby the visitor reaches the very large an open space of the living room which has large windows facing the garden as well as the pine tree forest. The living room has a huge fire place. Its interior is kept simple, it contains mainly a seating area with furniture designed by Aino Aalto, Alvar Aalto's first wife. Next to the living room is the music room that houses a special and rare grand piano build of aircraft materials and imported from Denmark in the 1950s. It also contains Maire's flowers. Next to the music room are two other rooms, the library and the winter garden. The library contains beautiful outfitting of Aalto's interior design while the winter garden shows interesting shapes that can also be found in Aalto's Savoy vase. Also on the ground floor is the dinning room. The dinning room appears very simple, measured by its furniture, but contains many interesting and smart details. Also on the ground floor is the kitchen and private quarters of the house keeper. These unfortunately were not accessible during the tour. As already mentioned earlier the house contains many works of famous artists, art one normally only finds in museums.


After the tour visitors have the chance to explore the garden by themselves. The garden contains a large swimming pool and a sauna as well as several nice seating areas. Interesting is also the fact that Aalto tried to connect the garden with the pine forest that starts right behind the house. He wanted a to give the impression that the garden is part of the forest and vise versa. While the house was designed very modern, Aalto wanted to contrast that modernism with a old style wooden sauna building. As there is no nearby lake or river Aalto created a large pool for the family to cool down and swim after taking the sauna.


Villa Mairea is a must visit if you are into Alvar Aalto's work and especially if you want to learn more about his transition from main-stream modernism towards his own style. This visit has definitely taught me a lot about Alvar Aalto's work and deepened my understanding what his own style is and what his work stand for.

Departing Pori

Thursday, June 16, 2016

Alvar Aalto in Hämeelinna

Site No. 59: Housing for Yhteis-Sisu Corporation in Hämeelinna (1956-58)

Almost a year has passed since I visited the last time a new Alvar Aalto site but finally I am back with more. I spent the past weekend in Hämeenlinna where one of my closest friends was celebrating his wedding. I have been visiting Hämeelinna numerous times before but never found the time to visit the housing area that was designed by Alvar Aalto for the workers of Yhteis-Sisu Corporation. As the site can only be reached by car, I was glad that I could borrow my friend's car and drive to the suburb of Hongisto some 5 kilometers from the city centre of Hämeelinna. If you want to drive there from Hämeelinna take the E12 highway towards Helsinki until the intersection with street 10. Head east on street 10 until you reach a traffic circle and take then the first turn onto street 290. Again take the first turn right which comes after 500 meters. Don't drive into the factory yard but instead turn right and then left again. Just go on for about 50 meters and you reach the destination.


The site in question is a set of three row houses that were build in the late 1950s. The houses seem not to be occupied anymore as they appeared empty to me. Also the condition of the buildings wasn't anymore that great. Some doors were even left open.


Nevertheless a few interesting wooden elements let one imagine that these houses were not just designed by some ordinary architect but by Alvar Aalto. Nevertheless, typical Aalto elements couldn't be detected. It was a pity to find these houses in such a bad shape.


Thursday, October 29, 2015

5 Years of following Alvar Aalto

Dear reader,

University of Jyväskylä
today exactly five years ago for the first time I set foot into the Alvar Aalto Museum in Jyväskylä. Before visiting the museum I had only known the Finnish architect Alvar Aalto's name and perhaps seen some of his buildings here and there. I always had an interest in design and architecture but it was this particular visit that changed my life in some way. I got so inspired by this museum's visit that two days later on October 31, 2010 I started writing this very blog. Five years have pasted since. The goal I formulated at the very beginning, namely visiting all 80 Alvar Aalto buildings that exist in the world sounded at that time almost unfeasible. Today five years later I feel I have come closer to this goal than I ever thought. While it was easy to visit first local sites in Jyväskylä and nearby towns, things became more concrete when I did a two days train trip to Seinäjoki, Alajärvi and Rovaniemi in summer 2011. Then in 2012 the destinations became international with Estonia, Denmark and even Iceland as well as Germany later that year. It got a bit more quiet during 2013 and 2014, but I was still visiting key landmarks in Finland such as the Paimio Sanatorium, the House of Culture or Finlandia Hall. Nevertheless, the biggest challenge seemed always to reach the sites across the Atlantic. Finally this year the dream became true and I was able to visit all three sites located in the United States of America, while staying there for a one year research visit at UCLA. I was able to combine all three visits with a 45 day USA roundtrip by train that not only gave me the opportunity to see the entire country but also to visit all three Alvar Aalto sites at once.

By now the amount of visited sites has almost reached 60. Visits have been documented in 45 posts and with more than 1 000 pictures. There are not many of Alvar Aalto's key landmarks left that I haven't visit and covered in this blog. Among the very few ones is certainly the Viborg Library in Russia, the Neue Vahr High Rise-Building in Bremen and the Essen Opera House both in Germany, Maison Louis Carre in France as well as the Church of Santa Maria Assunta in Italy. In Finland remains still the inside of the Finlandia Hall and the Villa Maire in Normakku and Villa Kokkonen in Järvenpää.

But also in terms of readership this blog has seen a steady increase. By now almost 43 000 visitors have been counted and every month approximately 1 500 new visitors are joining. I am especially thankful for this interest which also keeps me up and traveling, photographing and writing about all this wonderful pieces of architecture made in Finland.

Säynätsalo Town Hall

Also the sixth year of this blog will be seeing many new posts related to new site visits. I am currently planning to capture the missing sites in Central Europe with a round trip in summer 2016 by train. Besides that still many sites remain in Finland. Also the update of previous posts will continue as soon as I am able to find time in order to revisit some of the sites especially located in and around Jyväskylä and Helsinki. So dear reader stay tuned and thank you for your ongoing support by reading this blog.


Sunday, October 25, 2015

Alvar Aalto and Mount Angel

Site No. 58: Library for Mount Angel Benedictine Abbey in St. Benedict, OR / USA (1964)

Train to Oregon
Today I am presenting the site which is probably the most far away from both Alvar Aalto's and also my current home, Finland. Alvar Aalto had to come all the way to the U.S. West Coast in order to realize this building. After visiting Aalto sites in New York and Boston and crossing the continent once again by train and a short visit to Seattle and Portland I finally reached Salem in Oregon. Salem Railway Station was the closest I could get by public transportation in order to reach the Mount Angel Benedictine Abbey. From the station I had to take a taxi which was the only way to reach St. Benedict in Oregon. Also I had to
stay the night as the train timetable didn't allowed me to visit the abbey just during one day. I was however lucky and the abbey itself was able to provide me with accommodation. The taxi ride had taken more than half an hour and also hadn't been cheap either. Nevertheless, I got to see the beauty of Oregon and a very friendly taxi driver took me all the way right to the abbey. He was certainly impressed when I shared with him that I had come all the way from Finland to see this, by Alvar Aalto designed, library here at the West Coast. Night was falling once we reached the abbey which was located slightly outside of St. Benedict. The abbey is nicely located on top of a hill giving a beautiful view over the surrounding area of seeming endless farmland. From the parking lot I had to climb up to the actual campus of the abbey. There on the left I spotted the library and had a first look although the light was already fading. After a good night sleep in the abbey's own guest house I spent the next morning discovering the actual library.


The dominating building of the campus was of course the church. The library was more blending in among other buildings, stood however out. Not so much because of its shape which the side facing the campus was kept rather conservative compared to the other building but because of its color. All the other buildings were of course significantly older and kept in red brick. It is interesting to consider the fact that although the library had been erected in a time that is still close to Alvar Aalto's red brick period, he decided to not choose red brick but beige instead. As I learned from the friendly lady working at the library, Aalto had quiet some difficulties fitting the building into the campus.


My impression of the building changed completely once I did a walk around it discovering the side facing the open land. Immediately typical elements of other Alvar Aalto libraries such as the one in Rovaniemi or in Seinäjoki came to my mind. While the front seems narrow the library opens up to the back like a leave.


The advantage of this kind of layout became even more obvious once entering the building. While the entrance is rather narrow the building opens up to the back where the shelfs with books are located. At the same time there are also large windows facing the open land letting in a lot of natural light. The shelfs are located in two floors. On the lower floor also some private working/reading rooms can be found.


There is also a seminar room right to the entrance.
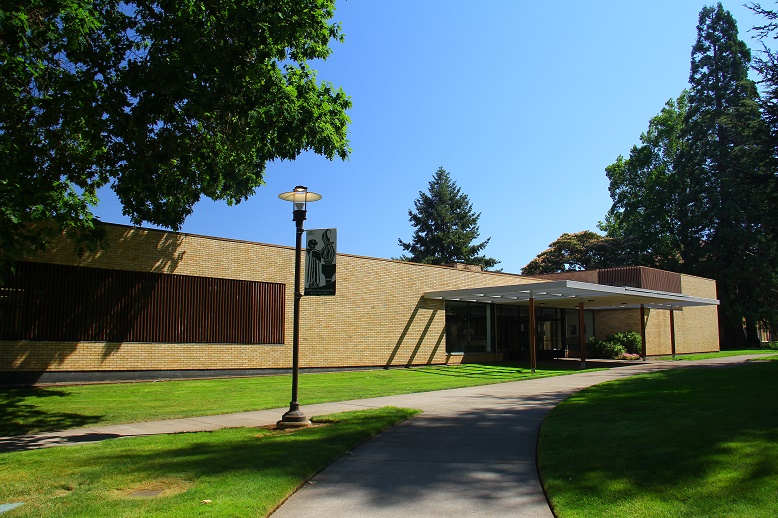


Although this Aalto site had been the most far away and most difficult to reach making it necessary to stay over night and included an expensive cab ride, it definitely was worth a visit. If you are around that area don't hesitate to go and visit this place. The library is open to the public and the friendly staff is glad to answer any kind of questions you might have about the architecture. After I had spend the entire morning at the library it was again time for me to move on. A taxi took me back to Salem from where I caught the southbound Coast Starlight that took me back to Los Angeles, the starting point of my 45 day USA rail trip and my home at that time.