it is once again time for some updates on Aalto's works in Jyväskylä. After the grand re-opening of the Central Finland Museum earlier this year, there is another highlight to report about, the remodeling of Casa Lauren. I had already reported about Aalto's first works in Jyväskylä in 2018, among those was also Casa Lauren, located right in the heart of Jyväskylä. Based on the latest developments in the immediate neighborhood of Casa Lauren also the almost 100 year old building has received some attention. In fact the building was brought back to its original appearance at least as much as I can say from the exterior. Based on old photographs and drawings I have seen from the building the two external staircases on each side have been again attached to the building. Also the color scheme has changed and the building no longer features its green painting as still seen in my previous post. Below are some of the pictures taken recently after the remodeling.
Welcome to my blog about Alvar Aalto's Architecture. I am a big fan of Aalto's work, a passionate traveller and photographer. My ambitious goal is to visit all 80+ Alvar Aalto sites in 11 different countries all over the world! This blog is designed to document all my trips, stories and pictures of this undertaking. In case you are looking for a particular building you can browse the list on the right which contains all 80+ buildings I have visited so far.
Showing posts with label Finland. Show all posts
Saturday, September 12, 2020
Aalto in Jyväskylä - Update 4
Hi there,
it is once again time for some updates on Aalto's works in Jyväskylä. After the grand re-opening of the Central Finland Museum earlier this year, there is another highlight to report about, the remodeling of Casa Lauren. I had already reported about Aalto's first works in Jyväskylä in 2018, among those was also Casa Lauren, located right in the heart of Jyväskylä. Based on the latest developments in the immediate neighborhood of Casa Lauren also the almost 100 year old building has received some attention. In fact the building was brought back to its original appearance at least as much as I can say from the exterior. Based on old photographs and drawings I have seen from the building the two external staircases on each side have been again attached to the building. Also the color scheme has changed and the building no longer features its green painting as still seen in my previous post. Below are some of the pictures taken recently after the remodeling.
Another recent development worth mentioning is the new-build of a commercial building right between the Administrative Center of Jyväskylä and the Defence Corps Building which has also had some impacts on the actual Defence Corps Building. It appears that the Defence Corps Building has received a new life after many years of abundance and discussions of whether the building will have to be teared down as it was no longer safe. The refurbishment is not yet completed, here is, however, a picture of the current situation.
it is once again time for some updates on Aalto's works in Jyväskylä. After the grand re-opening of the Central Finland Museum earlier this year, there is another highlight to report about, the remodeling of Casa Lauren. I had already reported about Aalto's first works in Jyväskylä in 2018, among those was also Casa Lauren, located right in the heart of Jyväskylä. Based on the latest developments in the immediate neighborhood of Casa Lauren also the almost 100 year old building has received some attention. In fact the building was brought back to its original appearance at least as much as I can say from the exterior. Based on old photographs and drawings I have seen from the building the two external staircases on each side have been again attached to the building. Also the color scheme has changed and the building no longer features its green painting as still seen in my previous post. Below are some of the pictures taken recently after the remodeling.
Wednesday, July 8, 2020
Aalto in Kouvola
Dear all,
I hope this post finds you well. The novel COVID-19 crisis has also left its traces on this blog and jeopardized many of my travel plans this spring and summer. As the travel bans have recently been relaxed, I have been able to at least do some of my planned site visits and this time had the chance to visit two exciting Aalto sites in the Kymi Valley located in the southeast of Finland. The first site I would like to present today is the Tehtaanmäki Primary School in Inkeroinen.
Site No. 84: Tehtaanmäki Primary School in Inkeroinen (1938-39)
The Tehtaanmäki (Factory Hill) Primary School designed by Alvar Aalto in the late 1930s is located in the industrial town of Inkeroinen, about 20 km south of Kouvola. Inkeroinen can easily be reached by train taking one of the Kouvola-Kotka commuters that run frequently during the day. The journey from Kouvola takes about 20 min. From the station in Inkeroinen it takes about 15-20 min by foot to the school. Simply make your way from the station to the nearby Inkeroistentie that runs parallel to the tracks. Follow the road in the direction from where the train came and you will find the school after about 1 km to your right. The exact address is Pihtojantie 8.
As already mentioned above, Inkeroinen is an industrial town. At the time the school was designed it was part of a larger city plan in which Alvar Aalto played a significant role. Aalto had been commissioned by Tampella to design housing for the factory workers and together with that also a new school for the worker's children. The housing area still exists, however, due to the limited time of my visit in Inkeroinen I was not able to take a closer look at those but instead focused only on the school. Both the school and the housing area are in close proximity to the paper mill and cardboard factory which are still operating today.
Despite its age the school is still in a rather good shape. It underwent renovations at the beginning of this millennium. The school is still in use today, however, due to the fact that there are school holidays at the moment in Finland I was unfortunately not able to enter the building. Also news recently reported that the school will no longer be used as a primary school as soon as a new built school will open in Inkeroinen. The fade of this building is currently unknown. I personally hope that the building will find a new purpose, perhaps even as a public Aalto site e.g. in form of a museum.
The Tehtaanmäki Primary School in Inkeroinen is definitely worth a visit as it is a great example of Aalto's early works before he entered the red-brick period. The design falls into the same time as Villa Mairea and certain familiar patterns can clearly be identified.
Reaching back to Kouvola by train, I had the chance to visit a second Aalto site located right in the city of Kouvola, the Kasarminmäki Gate.
Site No. 85: Kasarminmäki Gate in Kouvola (1925)
In the 1920s Alvar Aalto had to undergo compulsory military training which he completed at Kasarminmäki military base in Kouvola. During the time Aalto spent there, he designed the Gates for the military base.
The military base is not in use anymore today but instead houses the South-Eastern Finland University of Applied Science (XAMK). The gate stones had disappeared at some point and where rediscovered in the 1990s and re-erected at their original location where they can be viewed today. Kasarminmäki is located about 1 km from the city center of Kouvola and can easily be reached by foot.
I hope this post finds you well. The novel COVID-19 crisis has also left its traces on this blog and jeopardized many of my travel plans this spring and summer. As the travel bans have recently been relaxed, I have been able to at least do some of my planned site visits and this time had the chance to visit two exciting Aalto sites in the Kymi Valley located in the southeast of Finland. The first site I would like to present today is the Tehtaanmäki Primary School in Inkeroinen.
Site No. 84: Tehtaanmäki Primary School in Inkeroinen (1938-39)
| Train to Inkeroinen |
As already mentioned above, Inkeroinen is an industrial town. At the time the school was designed it was part of a larger city plan in which Alvar Aalto played a significant role. Aalto had been commissioned by Tampella to design housing for the factory workers and together with that also a new school for the worker's children. The housing area still exists, however, due to the limited time of my visit in Inkeroinen I was not able to take a closer look at those but instead focused only on the school. Both the school and the housing area are in close proximity to the paper mill and cardboard factory which are still operating today.
Despite its age the school is still in a rather good shape. It underwent renovations at the beginning of this millennium. The school is still in use today, however, due to the fact that there are school holidays at the moment in Finland I was unfortunately not able to enter the building. Also news recently reported that the school will no longer be used as a primary school as soon as a new built school will open in Inkeroinen. The fade of this building is currently unknown. I personally hope that the building will find a new purpose, perhaps even as a public Aalto site e.g. in form of a museum.
The Tehtaanmäki Primary School in Inkeroinen is definitely worth a visit as it is a great example of Aalto's early works before he entered the red-brick period. The design falls into the same time as Villa Mairea and certain familiar patterns can clearly be identified.
Reaching back to Kouvola by train, I had the chance to visit a second Aalto site located right in the city of Kouvola, the Kasarminmäki Gate.
Site No. 85: Kasarminmäki Gate in Kouvola (1925)
In the 1920s Alvar Aalto had to undergo compulsory military training which he completed at Kasarminmäki military base in Kouvola. During the time Aalto spent there, he designed the Gates for the military base.
The military base is not in use anymore today but instead houses the South-Eastern Finland University of Applied Science (XAMK). The gate stones had disappeared at some point and where rediscovered in the 1990s and re-erected at their original location where they can be viewed today. Kasarminmäki is located about 1 km from the city center of Kouvola and can easily be reached by foot.
Saturday, February 22, 2020
Re-opening of the Central Finland Museum
While exterior hadn't been alternated a lot, the building somehow appeared different to me. I had a similar impression also when I entered the building and indeed the lobby had undergone some major changes. All appeared much lighter and roomier to me.
I was the third visitor today to put my name into the guest book of the museum that had a special page today dedicated to all visitors that had attended the re-opening of the museum.
The exhibition spaces on the first, second and third floor had been updated. While the changing exhibition space on the first floor looked quite similar than in the past, the second and third floor permanent exhibition on the history of Central Finland and Jyväskylä had changed significantly.

However, as the exhibitions were not designed by Alvar Aalto I didn't pay too much attention on those but focused more on the lobby, the staircases and additional rooms that were not part of the exhibitions. Besides those, I took also a closer look at the fourth floor which again celebrates Aalto's genius abilities to bring in as much natural light to the art exhibition, housed on that level, as possible.

The absolute highlight of the renovation, however, was the changes made to the conference/class room on the fourth floor which featured Aalto's beautiful wave-shaped wooden roof, similar to the one that can be found at the Vyborg Library. To my knowledge this room didn't feature such a wave-shaped wooden roof before.
In summary I would say that the long and certainly also costly renovation has really transferred this building into a jewel and into a must destination for all Jyväskylä visitors, not only Aalto fans. The close proximity to the Alvar Aalto Museum, which is literally located next doors, makes a visit even more appealing.
Tuesday, August 20, 2019
Villa Kokkonen
Site No. 82: Villa Kokkonen in Järvenpää (1967-69)
After so many years of passing by Järvenpää on my way to Helsinki, today, I finally got off the train in order to visit another iconic masterpiece of Alvar Aalto's work. The building in question is no less than the former home of the well-known Finnish composer Joonas Kokkonen (1921-1996) for whom Aalto designed this house. The house is located just a few kilometers off the city of Järvenpää right on the shores of Lake Tuusula. This area is also known for housing the Finnish artist community at the turn of the 20th century. Famous Finnish writers, composers and painters such as Jean Sibelius, Aleksis Kivi or Eero Järnefelt resided in this area. Joonas Kokkonen was seen as one of the last representatives of this community and it comes at no surprise that he had his home erected here.
After Kokkonen had selected the right spot for his new home, he started to look for a suitable architect. Knowing Alvar Aalto through the Finnish Academy, of which both were members at the time, he asked Aalto for advice in finding an architect. Aalto understood this inquiry as a joke because he immediately offered his services, assuming that he was the architect Kokkonen had in mind at first. Kokkonen was not necessarily interested in receiving an extravagant building, like he had perceived Aalto's previous work until then. It is said that Kokkonen was at first not very happy with all the great ideas Aalto proposed. In the end, however, he gave Alvar Aalto free hands which Aalto in return in Kokkonen's favor by not charging him for his services at all. The purpose of the building certainly was to provide Joonas Kokkonen with a quiet space where he could compose. The center piece of the building is Kokkonen's grand piano itself. Aalto kind of designed the house around the instrument. The grand piano is located in a large room that is these days used for music performances and can easily host 30 listeners at a time.
The house itself was after Kokkonen's death purchased by the City of Järvenpää and is currently run by two very engaged entrepreneurs that keep the house open to the public. Besides guided tours they also organize, on a frequent basis, concerts as being musicians themselves. Each guided tour includes also a musical performance by the two hosts, featuring works of Kokkonen him selves. The house can be visited during the frequently organized guided tours without reservation or by making an appointment in advance. More information can be found here. I participated in one of the guided tours that provided interesting in-sights into the building, its history and its former owner. During the tour it was possible to explore the grounds as well as large parts of the buildings interior. Similar as with other private homes designed by Alvar Aalto such as Villa Mairea or Villa Schild it was not allowed to take photographs of the interior unless agreed with the organizers beforehand.
Villa Kokkonen opens up in a fan shape towards Lake Tuusula. The building is divided into three major areas, the large concert room with the grand piano, a center tract with living and dining room for receiving guests and a third more private wing that contains the bed rooms and space for personal. In addition there is a sauna, a garage and a small cabin for storage located on the grounds.


Järvenpää can easily be reached by local train from Helsinki. Take the R or H train from Helsinki Central Station and you will be in Järvenpää in just 30 minutes. From Järvenpää station it is about 3 kilometers to Villa Kokkonen. During weekdays and on Saturdays there is a direct bus connection from the railway station to the house with line 21. During my visit on a Sunday there was no bus connection, however, walking to the house didn't take me more than 30 minutes and finding Villa Kokkonen is fairly easy by just following the street signs. I was lucky enough to get a ride back to the station by one of the other visitors and my thanks and gratitudes go to her.
Villa Kokkonen is another great example of Aalto's outstanding talents and a must to visit if you are in Helsinki region or are visiting any of the other artists home of the Finnish artist community such as Jean Sibelius Ainola. The guided tour together with a musical performance and the delicious coffee served afterwards are definitely adding great value to the experience.
After so many years of passing by Järvenpää on my way to Helsinki, today, I finally got off the train in order to visit another iconic masterpiece of Alvar Aalto's work. The building in question is no less than the former home of the well-known Finnish composer Joonas Kokkonen (1921-1996) for whom Aalto designed this house. The house is located just a few kilometers off the city of Järvenpää right on the shores of Lake Tuusula. This area is also known for housing the Finnish artist community at the turn of the 20th century. Famous Finnish writers, composers and painters such as Jean Sibelius, Aleksis Kivi or Eero Järnefelt resided in this area. Joonas Kokkonen was seen as one of the last representatives of this community and it comes at no surprise that he had his home erected here.
After Kokkonen had selected the right spot for his new home, he started to look for a suitable architect. Knowing Alvar Aalto through the Finnish Academy, of which both were members at the time, he asked Aalto for advice in finding an architect. Aalto understood this inquiry as a joke because he immediately offered his services, assuming that he was the architect Kokkonen had in mind at first. Kokkonen was not necessarily interested in receiving an extravagant building, like he had perceived Aalto's previous work until then. It is said that Kokkonen was at first not very happy with all the great ideas Aalto proposed. In the end, however, he gave Alvar Aalto free hands which Aalto in return in Kokkonen's favor by not charging him for his services at all. The purpose of the building certainly was to provide Joonas Kokkonen with a quiet space where he could compose. The center piece of the building is Kokkonen's grand piano itself. Aalto kind of designed the house around the instrument. The grand piano is located in a large room that is these days used for music performances and can easily host 30 listeners at a time.
Villa Kokkonen opens up in a fan shape towards Lake Tuusula. The building is divided into three major areas, the large concert room with the grand piano, a center tract with living and dining room for receiving guests and a third more private wing that contains the bed rooms and space for personal. In addition there is a sauna, a garage and a small cabin for storage located on the grounds.

Right by the wooden sauna there is also a small pool that provides a beautiful view towards Lake Tuusula.

Stairs are leading down towards the sauna, pool and garden. The roofing is kept in a very similar style as can be found at Villa Mairea with plans covering the columns.
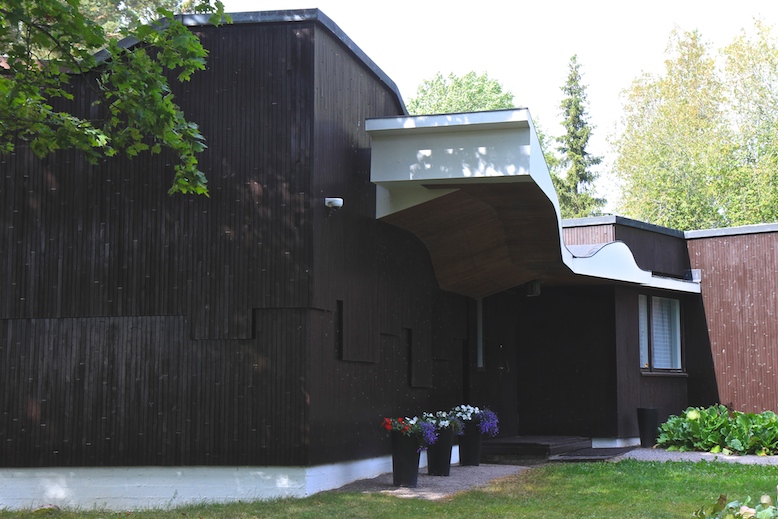
The wooden coating of the building kept in dark brown reminded me instantly of the Finnish Pavilion at the Venice Biennale Aalto designed in the 1950s.
Villa Kokkonen is another great example of Aalto's outstanding talents and a must to visit if you are in Helsinki region or are visiting any of the other artists home of the Finnish artist community such as Jean Sibelius Ainola. The guided tour together with a musical performance and the delicious coffee served afterwards are definitely adding great value to the experience.
Labels:
Auditorium,
Finland,
Helsinki,
Housing,
Villa,
Wooden house
Subscribe to:
Posts (Atom)