Showing posts with label Outside Europe. Show all posts

Sunday, October 25, 2015

Alvar Aalto and Mount Angel

Site No. 58: Library for Mount Angel Benedictine Abbey in St. Benedict, OR / USA (1964)

Train to Oregon
Today I am presenting the site which is probably the most far away from both Alvar Aalto's and also my current home, Finland. Alvar Aalto had to come all the way to the U.S. West Coast in order to realize this building. After visiting Aalto sites in New York and Boston and crossing the continent once again by train and a short visit to Seattle and Portland I finally reached Salem in Oregon. Salem Railway Station was the closest I could get by public transportation in order to reach the Mount Angel Benedictine Abbey. From the station I had to take a taxi which was the only way to reach St. Benedict in Oregon. Also I had to
stay the night as the train timetable didn't allowed me to visit the abbey just during one day. I was however lucky and the abbey itself was able to provide me with accommodation. The taxi ride had taken more than half an hour and also hadn't been cheap either. Nevertheless, I got to see the beauty of Oregon and a very friendly taxi driver took me all the way right to the abbey. He was certainly impressed when I shared with him that I had come all the way from Finland to see this, by Alvar Aalto designed, library here at the West Coast. Night was falling once we reached the abbey which was located slightly outside of St. Benedict. The abbey is nicely located on top of a hill giving a beautiful view over the surrounding area of seeming endless farmland. From the parking lot I had to climb up to the actual campus of the abbey. There on the left I spotted the library and had a first look although the light was already fading. After a good night sleep in the abbey's own guest house I spent the next morning discovering the actual library.


The dominating building of the campus was of course the church. The library was more blending in among other buildings, stood however out. Not so much because of its shape which the side facing the campus was kept rather conservative compared to the other building but because of its color. All the other buildings were of course significantly older and kept in red brick. It is interesting to consider the fact that although the library had been erected in a time that is still close to Alvar Aalto's red brick period, he decided to not choose red brick but beige instead. As I learned from the friendly lady working at the library, Aalto had quiet some difficulties fitting the building into the campus.


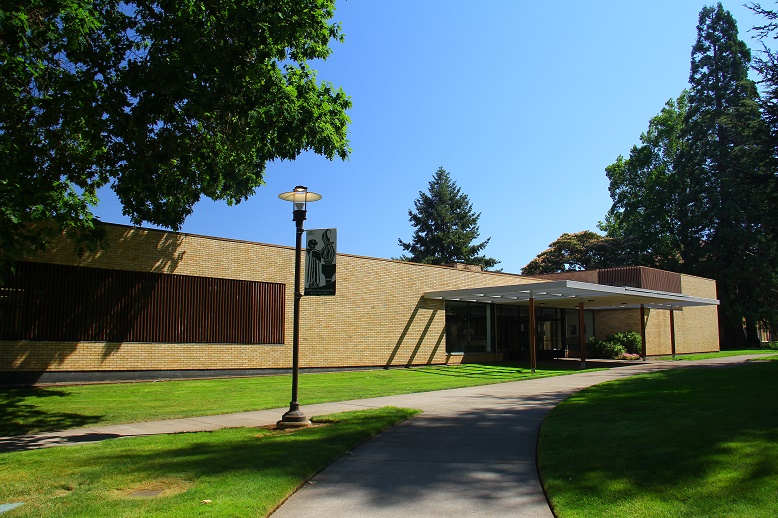


My impression of the building changed completely once I did a walk around it discovering the side facing the open land. Immediately typical elements of other Alvar Aalto libraries such as the one in Rovaniemi or in Seinäjoki came to my mind. While the front seems narrow the library opens up to the back like a leave.


The advantage of this kind of layout became even more obvious once entering the building. While the entrance is rather narrow the building opens up to the back where the shelfs with books are located. At the same time there are also large windows facing the open land letting in a lot of natural light. The shelfs are located in two floors. On the lower floor also some private working/reading rooms can be found.


There is also a seminar room right to the entrance.


Although this Aalto site had been the most far away and most difficult to reach making it necessary to stay over night and included an expensive cab ride, it definitely was worth a visit. If you are around that area don't hesitate to go and visit this place. The library is open to the public and the friendly staff is glad to answer any kind of questions you might have about the architecture. After I had spend the entire morning at the library it was again time for me to move on. A taxi took me back to Salem from where I caught the southbound Coast Starlight that took me back to Los Angeles, the starting point of my 45 day USA rail trip and my home at that time.


Alvar Aalto at MIT

Site No. 57: MIT Baker House Senior Dormitory in Boston Cambridge, MA / USA (1947-49)

Train to Boston
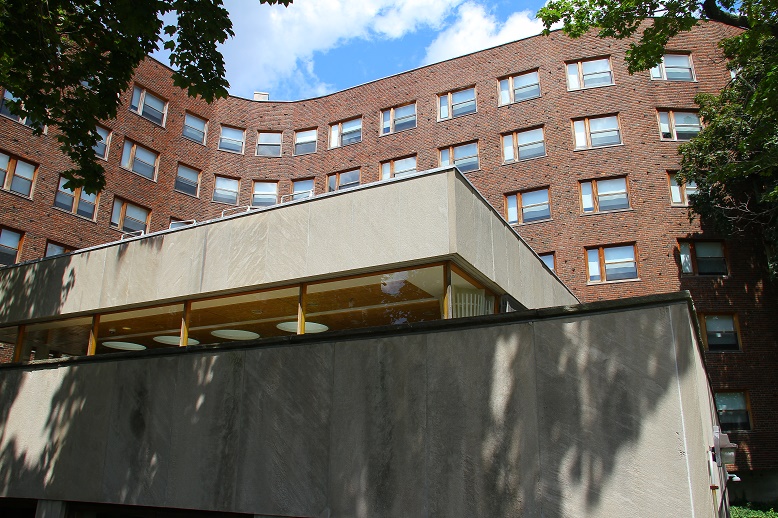
The second Alvar Aalto site located in the United States of America is located not too far from the first one, presented earlier, the Edgar J. Kaufmann Conference Room in New York City. Also this site has a relation to higher education as it houses seniors studying at the world renowned Massachusetts Institute of Technology (MIT). Altogether 318 students can be housed in this dorm. The building in question is another key landmark of Alvar Aalto's long career. Alvar Aalto designed it while being a visiting professor of architecture at MIT. Located at 362 Memorial Drive in Boston Cambridge, MA this building almost perfectly blends in with the rest of the MIT campus, well almost.


After I had left New York taking the train up to Boston, enjoying the indeed beautiful scenery, it was time to visit the second Alvar Aalto site along my 45 day USA rail trip. I had two days in Boston but I didn't want to leave it to a chance missing out to see this Alvar Aalto landmark. With the subway red line I reached MIT/Kendall station which is only a few stops from the city centre away. From the subway station I followed the river and after 15 minutes walk I had reached my destination. Due to its Serpentine shape the building was easy to distinguish from the map.


Erected in the late late 1940s the Baker House belongs to Alvar Aalto's red brick period. Some similarities with the University of Jyväskylä dorms can be seen which have been built just a few years later. Nevertheless, the Serpentine shape of the building is unique and to my knowledge the only Alvar Aalto building that features such a layout. These special layout allows 90% of the rooms a direct view to the river and the skyline of Boston. While the front facing the street and the river feature only windows the entrance and the staircases are located in the back. Typical design elements such as the indirect lighting and on the roof top installed lamps as well as the typical door handles are just a few visible aspects of Alvar Aalto's signature. Of special interest are also the staircases which are visible from outside and the main entrance door that is of similar design than the entrance doors to the large auditorium of the University of Jyväskylä Main Building.


Unfortunately I wasn't able to enter the building. I would have been curious to also see the interior and some of the dorm rooms as well as the furniture designed by Alvar Aalto and still in use. The front door was locked and the there wasn't anybody around that could have opened the door for me. According to a note at the door only tenants and their guests were allowed inside. Too bad I didn't know anybody living in the building. Also due to the summer break (my visit took place in mid-August) nobody was around, the building appeared abandoned. The building itself appeared slightly run down to me. However, just to see the Serpentine shape in the front and the famous stair cases in the back are already worth a visit and a must for every Alvar Aalto fan.


Monday, August 3, 2015

Alvar Aalto in New York

Site No. 56: Edgar J. Kaufmann Conference Room in New York / USA (1964)
Getting there by train

It has almost been a year since I have visited an Alvar Aalto site but finally I am back with more! Today I am very excited to present the first Alvar Aalto site outside Europe, the Edgar J. Kaufmann Conference Room located in New York City. This conference room is different from other Aalto sites that I have presented in this blog because Alvar Aalto had only designed a room and not the entire building. The Edgar J. Kaufmann Conference Room is located on 809 United Nations Plaza at the Institute of International Education (IIE) headquarters. The IIE headquarters is just across the street from the United Nation's headquarters. The conference room is used by IIE to host various events but the room is normally not accessible for the general public. Just by coincidence I happened to be a Fulbright grantee, a U.S. exchange program administrated by the IIE, through which I was able to establish contact with the IIE headquarters in New York and arrange this special visit. At this point I would like to thank the Fulbright program and IIE for giving me the chance to visit this facility.


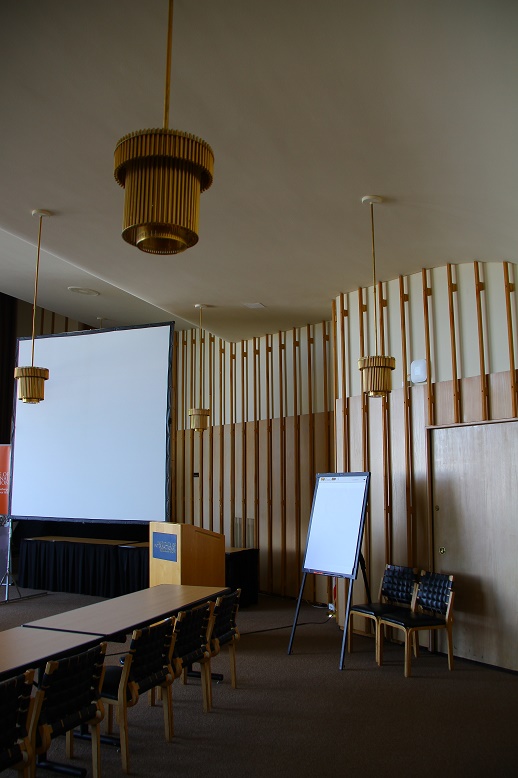
The conference room was commissioned by Edgar Kaufmann Jr. in 1964. At the walls and ceilings typical elements of Aalto's design can be found. The most remarkable is probably the wall in the rear part of the room that has wooden elements that reminded me immediately about a forest. Also furniture and lamps are designed by Alvar Aalto. The textiles were designed by Aalto's late wife Elissa Aalto. Another interesting detail can be found in the lobby where Aalto used the typical dark blue tiles that can be found in many Alvar Aalto buildings around the world. 


Even though Alvar Aalto designed only this one room it was still interesting to find parts of his work in this vibrate and diverse metropolis that architecturally has so much to offer. It felt great to look at Aalto's work and then turn the head and look out the window and to see the East River and the UN building and realizing that Aalto's vision and work had even made it all the way across the Atlantic. I am already looking forward to discover the two remaining Alvar Aalto sites in the United States that are located along the route of this trip. For more information on my trip please have also a look at my other blog in which I am sharing stories and pictures of my 45 day USA rail trip