Showing posts with label Library. Show all posts

Wednesday, August 28, 2019

The Aalto Library in Vyborg

Dear all,

today, it is my great pleasure to share with you that I have finally visited the Aalto Library in Vyborg! After seeing the interior of the Finlandia Hall, this has been the missing puzzle piece for me, the remaining Aalto building that I wanted to see for so long and one of the key works that defined Aalto as an architect. At the same time I am also proud to announce that I have now visited all Aalto buildings ever designed and built outside of Finland. Altogether I have visited 18 Aalto sites and traveled to 10 different countries starting in 2012 when I visited first Aalto buildings in Estonia, Denmark and Iceland followed by Germany and my U.S. Aalto Summer Trip in 2015. In 2017 I went to see an Aalto building in Switzerland followed by my European Aalto Summer Tour that took me to Aalto buildings located in Sweden, Germany, France and Italy. Visiting Russia, the tenth country in which Aalto's work has been realized made my list of foreign Aalto sites complete. Although the Aalto Library in Vyborg is the closest Aalto building to the Finnish border, arranging for visa and actually getting to Russia has for a long time appeared to me as an obstacle. The more happy I am that I finally had the chance to do this visit and I must say it was really great!


Site No. 83: Aalto Library in Vyborg / Russia (1927-35)

Vyborg Castle
By the time Alvar Aalto designed the library, Vyborg was still part of Finland. In fact Vyborg was the second largest city in Finland and its cultural center as well as the gateway to the world. Vyborg dates back to the 11th century and has been a Hanseatic city. Ruled by Sweden and Russia as well as the German influences through the Hanse made it a multicultural city in which Swedish, Russian, German and Finnish were all commonly used languages. The city as well as large parts of Carelia were lost during the WWII and former inhabitants of the city had to resettle in Finland. Among those were also some of my ancestors. The library survived the war but decayed over the years. In 1994, first efforts were made to preserve and renovate the building. The restoration gained more momentum in 2010, after the Finnish president had met with the Russian prime minister. Restorations were completed in late 2013. Almost 80 years after its completion in 1935, the library had been brought back to its original condition and has certainly become one of the main attractions among visitors of Vyborg today.


Ferry to Vyborg
The Aalto Library is located in Torkkeli park right in the city centre of Vyborg and can easily be reached by foot. To travel to Vyborg, I took actually the ferry from Finland. There are regular visa free day cruises organized during the summer months by ferry from Lappeenranta. Vyborg will be reached during a 5 hour crossing through the Saima Canal, a eight lock canal that connects lake Saima and Lappeenranta with the Baltic Sea and Vyborg. This is certain an interesting and exciting way to travel to Russia and I can only highly recommend this route also because it allows visa free entry intro Russia. The time in Vyborg is with three hours rather limited, but certainly there is enough time to go and see the Aalto Library as I did.


Vyborg Library was build between 1927 and 1935 and it is regarded as one of the major examples of 1920s functionalist architectural design. The building is in particular famous for its wave-shaped ceiling in the auditorium which Aalto argued was designed for acoustic reasons. 


The ceiling was entirely renewed during the renovations and is once again the highlight of the building, that can be seen both from inside the auditorium as well as from the outside.


The actual library and reading rooms are located in the upper levels. What stands out here are the round ceiling windows that provide natural light to the readers and create an interesting atmosphere.


The staircase to the upper levels were the actual library and reading rooms are located.


An interesting detail are also the wave shaped handles. These were reinstalled during the renovation as they had gone missing during the decay of the library.


The library features also a significant amount of literature on the library and Aalto himself.


Another highlight is certainly the staircase that has windows to both sides, the outside and the inner lobby.


The staircase shares similarities with that of the Paimio Sanatorium, designed by Aalto around the same time as the Vyborg Library.


In addition to the upper level library and reading rooms, there is also a children's section on the lower level right behind the lobby.


Finally, from the street level the newspaper and magazine reading room can be accessed through a separate entrance.


The exterior clearly shows elements of functionalist architectural design similarities with Villa Tammekann in Tartu that Aalto designed about the same time, in the early 1930s. 


With finally visiting the Aalto Library in Vyborg, a dream has come true for me. I have seen so many pictures of the building and have been following the news on the restorations closely. Now finally, as the building had been brought back to its original glory I am happy that I had the chance to visit and experience it first hand. The Aalto Library in Vyborg is certainly a must for every Aalto fan and a building you should not miss. Taking the cruise down the Saima Canal provides a nice and easy way to visit this icon of functionalist architecture while avoiding the hassle of acquiring a visa for the purpose of this visit.


Sunday, February 11, 2018

Aalto in Jyväskylä - Update 3

The Main Building of the University of Jyväskylä (1954-56)

After touring Europe for so many Aalto sites last summer it is once again time to provide some updates on some of the buildings here in Jyväskylä. Today, I would like to write about a very special Aalto building here in Jyväskylä that has undergone an extensive renovation and is now shining again in its original state. The building in question is the Main Building of the University of Jyväskylä, often refereed to C-building. Just recently I learned the meaning behind the C and was surprised that C stands for Capitolium. Using this building for so many years during my studies here at the University of Jyväskylä and now after years of renovation for festivities that are held at the university, I never spend time on thinking about why this building is simply called C. Anyhow the name makes sense as the building is the administrative heart of the University of Jyväskylä as the rector's office is located here. Another good reason for the name is the large auditorium that seats over 700 people.


This building was erected in the mid-late 1950s as part of the master plan of the new university main campus that was designed by Alvar Aalto. After many years of use the building went under renovation in 2013. This was necessary to solve indoor air problems and to create new learning environments that serve better today's needs. Because the building is in the highest possible protection class the original structures, surfaces and furnishing were preserved carefully during the entire renovation. This is why it is not surprising that the renovation of the 9100 square meter building took more than 4 years and ended just in summer 2017.


Finally in September 2017 the building was again put back in use, however, not without celebrating the return of our university's most important building. Being a staff member of the University of Jyväskylä, I had the privilege to take a look behind the scenes at the day of the re-opening. Before having a closer look at the interior I would like to start with some impression of the exterior.


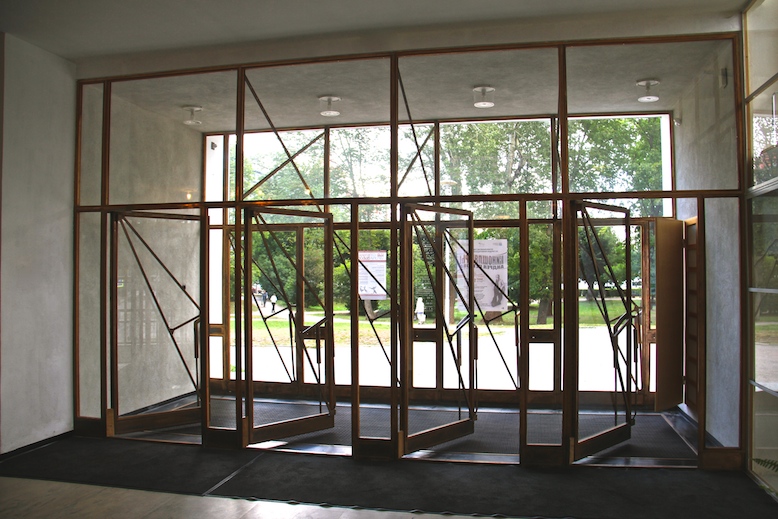
When passing through the main doors, that are facing towards the city centre of Jyväskylä, one enters first a large lobby that is mainly kept in white marble imported from Yugoslavia. The marble floor was entirely renewed during the renovation using now marble from Portugal. 


Another interesting feature of the great lobby are the large window fronts that provided a beautiful view towards the pine forest that is located next to the building. Also part of the lobby is a small cafeteria called Cafe Belvedere that serves student lunches and coffee in the afternoon.


Also in the lobby one can find a coat room which features the beautiful dark blue color and provides a charm of the 1950s. This color made it by the way also into the new branding of the University of Jyväskylä. In my opinion a timeless and elegant choice that Aalto made here.


Above the lobby is the large auditorium which I mentioned already earlier. Through three different staircases visitors can enter the auditorium in a very efficient way. 


The large auditorium is window-less, apart from the roof windows which are usually covered. It is kept in red brick with wooden floors and seats kept in the same blue that we saw already in the coat room. The seats in the upper section, however, feature black leather. Interesting to point out is also the lighting system. Finally, I also have to mention the great acoustics. On the night of the re-opening the university organized the opening celebrations of the academic year in this building to which all university staff members were invited. There was first a musical performance in the large auditorium and what amazed me about this was that the musicians did not had to use any microphones due to the outstanding acoustics reaching also the audience seated at the very end of the hall.


Returning to the grand lobby and passing the coat room one enters the section of the building that contains the administrative section of the building and the smaller lecture halls as well as through a long corridor the library. A staircase leads to the different rooms and the lobby is illuminated through roof top windows. Marble stairs lead the way to the upper floors.


On the second floor is the rector's office that could also be visited by university staff members during the re-opening day. 


The third floor features another large lecture hall that was designed by Aalto in a U shape with terraced rows of seats, inspired by the classical Greece. Typical of Aalto, the fittings and wooden details are all carefully planned.


Then, on the fourth floor different smaller lecture halls can be found that have originally been designed for clay and gypsum work as part of the teacher's education for which the building was originally designed for.


Also on the fourth floor is another lecture hall that is almost a bit hidden. I recall in 2011 when I was taking an Italian class having really a hard time to find this hall. I remember that it was in 2011 because it was a unique date when this class took place, as it was the 11.11.11 and I was just looking at my clock soon before the lecture was going to end and it was exactly 11:11:11 at that moment. 


Finally, I would like to turn the attention to the earlier mentioned library that is also part of the building. Through a narrow corridor system, that also connects the C with the X-Building that I have already presented in this blog earlier, the library can be reached. Before the new main library of the University of Jyväskylä was built in the mid-1970s by Arto Sipinen this library functioned as the main library of the university.


Today, the library has lost its function and has been turned into a computer lab for students. I have spent some significant in this hall when I started working on my Master's Thesis in 2011.


During the renovations some of the walls that separated the library from the upper floor have been removed in order to bring the building back into its original state. Now one can look down into the library from the upper floor and there is now more natural light passing into the library.


It was really nice to re-visit the main building of the university after such a long period of renovation and see how everything has been returned into its original state. Among all the Aalto buildings that can be found in Jyväskylä, the Capitolium certainly stands out as a great example of modern architecture and can be regarded as a one of the most significant works of Aalto's red brick phase.