 It has been a long time since I reported last on the Finlandia Hall, however, finally this summer a long lasted dream of mine came true, I had the chance to take part in one of the guided tours of the Finlandia Hall in Helsinki! My previous update on the Finland Hall dates back to 2014 and my first visit even to 2011. For so many years I have been passing by or even through the Finlandia Hall but the upper floors and especially the concert hall remained always unreachable to me. Only a guided tour opened finally the doors for me to see those special halls. For those who want to see more of Finlandia Hall than just the exterior and the lobby this tour is a must. Alternatively, there is of course the chance to attend one of the many events organized in Finlandia during the year, however, it is the guided tour that gives you the in-sights and let you go backstage.
The tour started in the lobby, which in itself is of course already a work of art. Here are first a few impressions before we enter the upper floors which are not open to the public on a daily bases.


The guided tour pointed out two interesting details in the lobby of the Finlandia Hall. One of them was the sculpture of Alvar Aalto that was installed in the Finlandia Hall as the only work of art at the time of its completion. Today, the building features a wast amount of art work, however, only this one sculpture of Alvar Aalto has been original to the building.

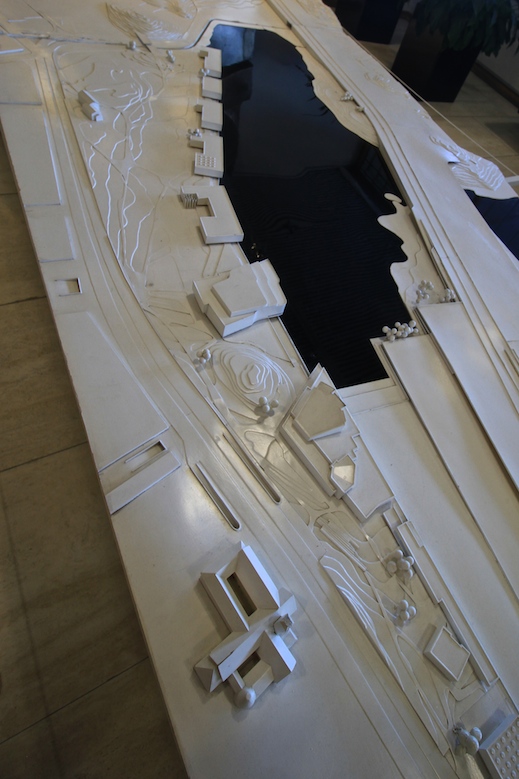
Another interesting detail is a scale model of the Töölö bay area that shows Finlandia Hall and all the other buildings Aalto had in mind for the area such as the Opera House. Unfortunately, in the end, it was only the Finlandia Hall that was built while the remaining buildings were not realized by Alvar Aalto. Some buildings, however, were later erected featuring the works of other great architects such as the Opera House by the Töölö bay.

Here are now the pictures of the upper lobby.


An interesting detail is the carpeting of the lobby in the second and third floor which was kept in very soft material in order to reduce noise from the outside, disturbing the performances in the concert hall. A further detail worth mentioning are the tables in the lobby and their special shape.


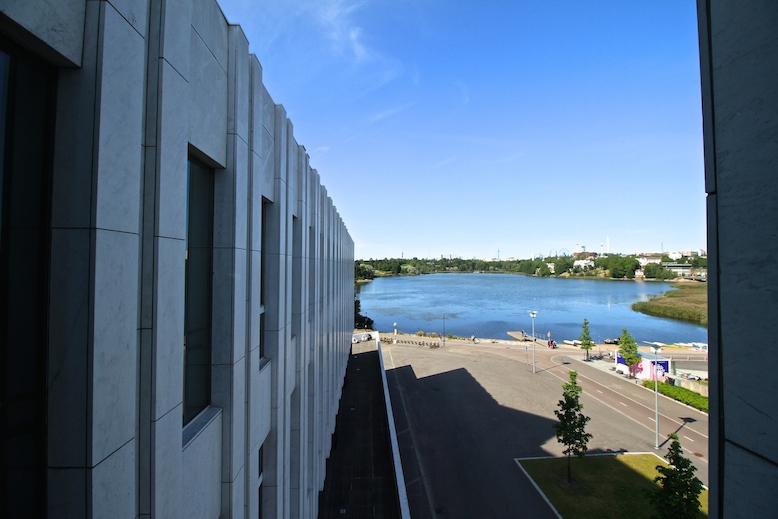
Two sets of stairs let to the third floor lobby and provide stunning views of the nearby Töölö bay right at the end of the staircases. The third floor lobby lacks not behind the glory of the lobby on the second floor.


Finally, it is time to take a look at the actual concert hall that I had wanted to visit for so many years and honestly I didn't get disappointed by what I found there. To be honest it was overwhelming to me.


As I already thought what could be greater than finally take a seat in one of the comfortable chairs (1,700 in total) in Finlandia Hall's great concert hall, it got even better. The guide let us to see the concert hall from the VIP balcony that is right above the stage and can be entered through a separate entrance and a VIP lounge which we of course were also allowed to see.


Entering the VIP balcony, that usually is mainly used by the President of Finland and his distinguished guests, gave me also the opportunity to have a closer look at the special wooden work of the blue piece of art that is attached to the walls of Finlandia Hall. The shapes and forms are just amazing!


After the guided tour had spent a significant amount of time in the great concert hall we took finally also a look at the second much smaller concert hall that was designed for camber music.


One interesting detail of the camber music hall are the panels put on the roof that are there for acoustic improvements. This I had in a similar function already seen in the Detmerode Church that I visited two years ago in Germany. The chairs were similar to the ones built into the great concert hall, however, in the camber music hall they were kept in red fabric in order to provide a more cosy atmosphere, suitable for camber music.

The tour of the second and third floor ended as we decent down to the main lobby through the staircase leading directly up to the camber music hall.

Through another stair case connecting the main lobby with the ground floor we reached Cafe Veranda where the tour ended. A free coffee/tea at Cafe Veranda was included in the participation fee and there was some time to ask further questions from the tour guide.

In summary I must say that the guided tour had exceeded my expectations. Not so much in what the guide told about Alvar Aalto and his works, as I am by now quite familiar with those, but in the fact that I had gained access to the upper floors of the Finlandia Hall and finally being able to see with my own eyes, what is often regarded as the greatest of Aalto's works.


