Friday, August 9, 2019

Finlandia Hall Update 2

The Finlandia Hall in Helsinki (1962-75)

It has been a long time since I reported last on the Finlandia Hall, however, finally this summer a long lasted dream of mine came true, I had the chance to take part in one of the guided tours of the Finlandia Hall in Helsinki! My previous update on the Finland Hall dates back to 2014 and my first visit even to 2011. For so many years I have been passing by or even through the Finlandia Hall but the upper floors and especially the concert hall remained always unreachable to me. Only a guided tour opened finally the doors for me to see those special halls. For those who want to see more of Finlandia Hall than just the exterior and the lobby this tour is a must. Alternatively, there is of course the chance to attend one of the many events organized in Finlandia during the year, however, it is the guided tour that gives you the in-sights and let you go backstage.


The tour started in the lobby, which in itself is of course already a work of art. Here are first a few impressions before we enter the upper floors which are not open to the public on a daily bases.


The guided tour pointed out two interesting details in the lobby of the Finlandia Hall. One of them was the sculpture of Alvar Aalto that was installed in the Finlandia Hall as the only work of art at the time of its completion. Today, the building features a wast amount of art work, however, only this one sculpture of Alvar Aalto has been original to the building.


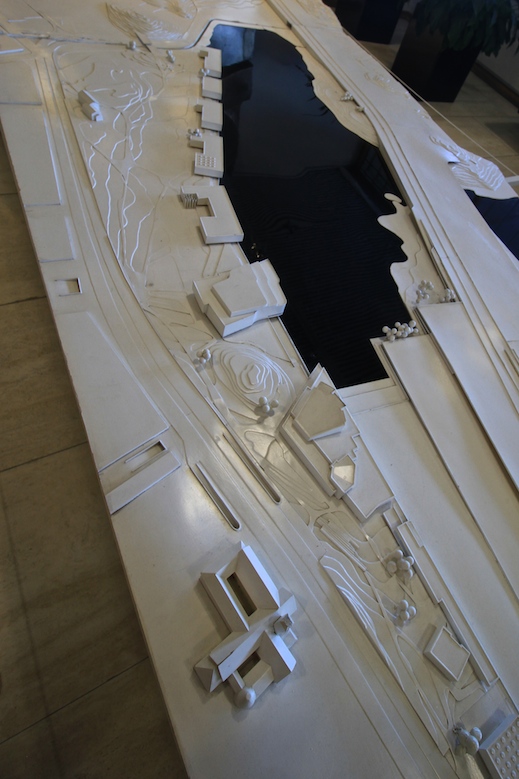
Another interesting detail is a scale model of the Töölö bay area that shows Finlandia Hall and all the other buildings Aalto had in mind for the area such as the Opera House. Unfortunately, in the end, it was only the Finlandia Hall that was built while the remaining buildings were not realized by Alvar Aalto. Some buildings, however, were later erected featuring the works of other great architects such as the Opera House by the Töölö bay.

However, finally it is time to reveal the pictures from the second and third floor as well as from the actual concert hall. The upper lobby can be reached through a wide staircase that provides already some idea of the sheer size of the upper lobby.


Here are now the pictures of the upper lobby.


An interesting detail is the carpeting of the lobby in the second and third floor which was kept in very soft material in order to reduce noise from the outside, disturbing the performances in the concert hall.  A further detail worth mentioning are the tables in the lobby and their special shape.


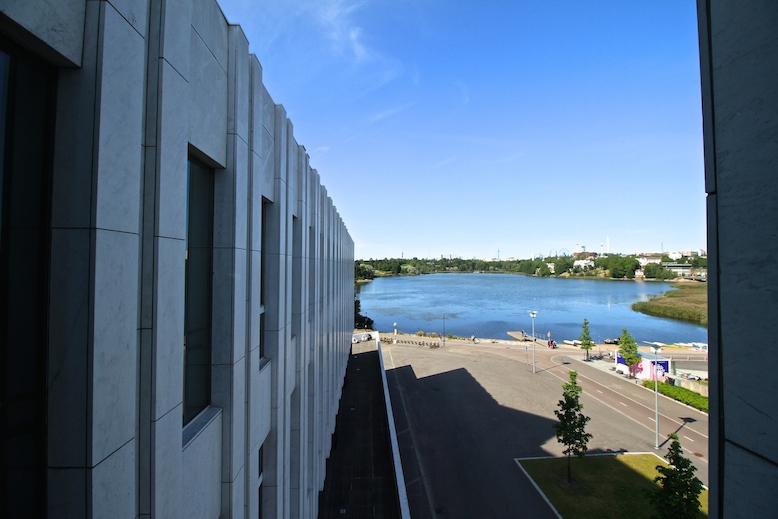
Two sets of stairs let to the third floor lobby and provide stunning views of the nearby Töölö bay right at the end of the staircases. The third floor lobby lacks not behind the glory of the lobby on the second floor.


Finally, it is time to take a look at the actual concert hall that I had wanted to visit for so many years and honestly I didn't get disappointed by what I found there. To be honest it was overwhelming to me.


As I already thought what could be greater than finally take a seat in one of the comfortable chairs (1,700 in total) in Finlandia Hall's great concert hall, it got even better. The guide let us to see the concert hall from the VIP balcony that is right above the stage and can be entered through a separate entrance and a VIP lounge which we of course were also allowed to see.


Entering the VIP balcony, that usually is mainly used by the President of Finland and his distinguished guests, gave me also the opportunity to have a closer look at the special wooden work of the blue piece of art that is attached to the walls of Finlandia Hall. The shapes and forms are just amazing!


After the guided tour had spent a significant amount of time in the great concert hall we took finally also a look at the second much smaller concert hall that was designed for camber music.


One interesting detail of the camber music hall are the panels put on the roof that are there for acoustic improvements. This I had in a similar function already seen in the Detmerode Church that I visited two years ago in Germany. The chairs were similar to the ones built into the great concert hall, however, in the camber music hall they were kept in red fabric in order to provide a more cosy atmosphere, suitable for camber music.


The tour of the second and third floor ended as we decent down to the main lobby through the staircase leading directly up to the camber music hall.


Through another stair case connecting the main lobby with the ground floor we reached Cafe Veranda where the tour ended. A free coffee/tea at Cafe Veranda was included in the participation fee and there was some time to ask further questions from the tour guide.


In summary I must say that the guided tour had exceeded my expectations. Not so much in what the guide told about Alvar Aalto and his works, as I am by now quite familiar with those, but in the fact that I had gained access to the upper floors of the Finlandia Hall and finally being able to see with my own eyes, what is often regarded as the greatest of Aalto's works.

Sunday, August 4, 2019

Aalto Housing in Helsinki

Dear reader,

today I would like to present two new Aalto sites located in Finland's capital region. Both are large scale housing areas and therefore I thought it makes sense to present them in a joint post. The first housing area I am going to present is the Harjuviita Apartement Houses located in Espoo.

Site No. 80: Harjuviita Apartment Houses in Espoo (1962-64)

Keilaniemi metro station
The Harjuviita Apartment housing area consists of seven more or less identical apartment houses that were erected during the 1960s in the area of Tapiola, which belongs to the municipality of Espoo. The seven six-story houses are divided into two groups and dominate the housing area which otherwise mainly consists of one to three story houses. The housing area can easily be reached by the newly extended Helsinki metro. Take any west-bound train and get off at Keilaniemi station. Leave through exit A and follow then the signs towards Harjuviita, crossing the pedestrian bridge. The six-story houses can already be seen from the metro station.


The housing area was part of the 1950s prototype of a garden city in the district of Tapiola. The idea of the Tapiola Garden City was to bring housing and nature closer together. Various architects were invited to present solutions, one of them was Alvar Aalto. Although Aalto didn't like the idea of building high-rise apartment buildings he also understood the need of them in areas where building land is limited. Nevertheless, Aalto put a lot of effort to integrate the buildings as good as possible into the natural surroundings. He also tried to offer the residents spacious dwellings and an ideal orientation of the buildings to allow for more natural light in the apartments.


The Harjuviita Apartment Houses share many common elements with Aalto's other high-rise buildings such as the Hansaviertel Residential Buildings in Berlin or the Schönbühl Apartment House in Lucerne. Especially the fan-shapes and the deep atrium-like balconies show certainly familiar elements.


As this is a residential area, the buildings are only viewable from outside. However, as they are only one metro stop from the Aalto University away, they are certainly worth a visit if you are already in the area and have some time to spare.


Site No. 81: Housing for the National Pension Institute in Helsinki (1952-54)

About a decade before the erection of the Tapiola Garden City, Aalto was commissioned to design another housing area in the capital region of Finland. This housing area was meant for the workers of the national pension institute (KELA) whose headquarters Aalto designed in downtown Helsinki at about the same time. The housing area, located in the district of Munkkiniemi, is only a stone throw away from the Aalto House, which was Aalto's home in Helsinki for many decades.


While the Harjuviita Apartment Houses were already kept in white brick, signs of Aalto's transition to his white period, the National Pension Institute's housing area is still part of Aalto's earlier red brick phase.


The housing area consists of four volumes, each five stories high. Buildings were places following the layout of the street but with an intension of keeping a green space in the middle, like an Italian piazza. The apartments are rather kept small and ordinary, featuring, however, own balconies each.


As in the case of the Tapiola Garden City, this housing area is a residential area and can only be viewed from outside. Due to its close proximity to the Aalto House and the Studio Aalto a joint visit is recommendable. All three sites can easily be reached from downtown Helsinki by taking tram no. 4 towards Munkkiniemi. The closest stop is located at Munkkiniemi Puistotie.


Tuesday, May 21, 2019

Hidden Aalto in Kainuu

Hello there,

it is once again time to take a closer look at on one of the less known and rather hidden Aalto spots that can be found all over Finland. Today I would like to share the story of my visit to the Kainula Adult Education Institute located in the town of Kajaani, in the Kainuu region.


Site No. 79: Kainula Adult Education Institute in Kajaani (1956-57)

Kajaani is about 4 hours by train or bus from Jyväskylä, however, due to the quite completed timetables conducting this visit in just one day was almost impossible. It took me quite a while to figure out a connection that works. I had to catch the 5.40 am bus to Kuopio from where I could connect to a train bound for Kajaani. Due to the bus reaching Kuopio at rush hour, I arrived late in Kuopio and just made it on the train to Kajaani at the very last second. I almost missed the chance to visit an incredible Aalto site! Anyways, I made it safe and sound to Kajaani.


Getting off the train I walked for about 15 minutes to reach the actual site, passing through the city of Kajaani. Although quite a small town with only 37 000 inhabitants, still it has many interesting things to offer. So while there I recommend to see the ruins of the old castle, the beautiful old wooden town hall, the main church and of course Aalto's piece of work.


Leaving from the railway station, which by the way is worth a closer look, I just follow the main street (Pohjolankatu) all the way down until it ends at a travel circle (about 1 km), then turn left and follow the street for another 150 meters and ended up right at the Aalto site to my left, the exact address is Sissikuja 3.


The original purpose of the building was to house the region's Adult Education Institute as well as to provide temporary housing for forest workers. Still today this building is used by the local Adult Education Institute. The building was erected in the mid/late 1950s and I just recently read in a research report that it had not undergone any renovations since.


The front appears less spectacular and blends well into its surrounding. Only the arrangement of the different sized windows and the wooden panels give a hint of the building's architect. The back, hidden in the yard area, however, contains some interesting elements. Although in use, the building doesn't appear to be in a good shape. Unfortunately, I wasn't able to visit the inside of the building as I wasn't able to arrange a viewing for the interior by the time.


Although a very simple building, that doesn't look spectacular at first, it certainly has some interesting aspects to it that are typical for Aalto and make it worth a visit such as the city of Kajaani itself.


Train departing Kajaani