it is once again time for some updates on Aalto's works in Jyväskylä. After the grand re-opening of the Central Finland Museum earlier this year, there is another highlight to report about, the remodeling of Casa Lauren. I had already reported about Aalto's first works in Jyväskylä in 2018, among those was also Casa Lauren, located right in the heart of Jyväskylä. Based on the latest developments in the immediate neighborhood of Casa Lauren also the almost 100 year old building has received some attention. In fact the building was brought back to its original appearance at least as much as I can say from the exterior. Based on old photographs and drawings I have seen from the building the two external staircases on each side have been again attached to the building. Also the color scheme has changed and the building no longer features its green painting as still seen in my previous post. Below are some of the pictures taken recently after the remodeling.
Welcome to my blog about Alvar Aalto's Architecture. I am a big fan of Aalto's work, a passionate traveller and photographer. My ambitious goal is to visit all 80+ Alvar Aalto sites in 11 different countries all over the world! This blog is designed to document all my trips, stories and pictures of this undertaking. In case you are looking for a particular building you can browse the list on the right which contains all 80+ buildings I have visited so far.
Showing posts with label Housing. Show all posts
Saturday, September 12, 2020
Aalto in Jyväskylä - Update 4
Hi there,
it is once again time for some updates on Aalto's works in Jyväskylä. After the grand re-opening of the Central Finland Museum earlier this year, there is another highlight to report about, the remodeling of Casa Lauren. I had already reported about Aalto's first works in Jyväskylä in 2018, among those was also Casa Lauren, located right in the heart of Jyväskylä. Based on the latest developments in the immediate neighborhood of Casa Lauren also the almost 100 year old building has received some attention. In fact the building was brought back to its original appearance at least as much as I can say from the exterior. Based on old photographs and drawings I have seen from the building the two external staircases on each side have been again attached to the building. Also the color scheme has changed and the building no longer features its green painting as still seen in my previous post. Below are some of the pictures taken recently after the remodeling.
Another recent development worth mentioning is the new-build of a commercial building right between the Administrative Center of Jyväskylä and the Defence Corps Building which has also had some impacts on the actual Defence Corps Building. It appears that the Defence Corps Building has received a new life after many years of abundance and discussions of whether the building will have to be teared down as it was no longer safe. The refurbishment is not yet completed, here is, however, a picture of the current situation.
it is once again time for some updates on Aalto's works in Jyväskylä. After the grand re-opening of the Central Finland Museum earlier this year, there is another highlight to report about, the remodeling of Casa Lauren. I had already reported about Aalto's first works in Jyväskylä in 2018, among those was also Casa Lauren, located right in the heart of Jyväskylä. Based on the latest developments in the immediate neighborhood of Casa Lauren also the almost 100 year old building has received some attention. In fact the building was brought back to its original appearance at least as much as I can say from the exterior. Based on old photographs and drawings I have seen from the building the two external staircases on each side have been again attached to the building. Also the color scheme has changed and the building no longer features its green painting as still seen in my previous post. Below are some of the pictures taken recently after the remodeling.
Tuesday, August 20, 2019
Villa Kokkonen
Site No. 82: Villa Kokkonen in Järvenpää (1967-69)
After so many years of passing by Järvenpää on my way to Helsinki, today, I finally got off the train in order to visit another iconic masterpiece of Alvar Aalto's work. The building in question is no less than the former home of the well-known Finnish composer Joonas Kokkonen (1921-1996) for whom Aalto designed this house. The house is located just a few kilometers off the city of Järvenpää right on the shores of Lake Tuusula. This area is also known for housing the Finnish artist community at the turn of the 20th century. Famous Finnish writers, composers and painters such as Jean Sibelius, Aleksis Kivi or Eero Järnefelt resided in this area. Joonas Kokkonen was seen as one of the last representatives of this community and it comes at no surprise that he had his home erected here.
After Kokkonen had selected the right spot for his new home, he started to look for a suitable architect. Knowing Alvar Aalto through the Finnish Academy, of which both were members at the time, he asked Aalto for advice in finding an architect. Aalto understood this inquiry as a joke because he immediately offered his services, assuming that he was the architect Kokkonen had in mind at first. Kokkonen was not necessarily interested in receiving an extravagant building, like he had perceived Aalto's previous work until then. It is said that Kokkonen was at first not very happy with all the great ideas Aalto proposed. In the end, however, he gave Alvar Aalto free hands which Aalto in return in Kokkonen's favor by not charging him for his services at all. The purpose of the building certainly was to provide Joonas Kokkonen with a quiet space where he could compose. The center piece of the building is Kokkonen's grand piano itself. Aalto kind of designed the house around the instrument. The grand piano is located in a large room that is these days used for music performances and can easily host 30 listeners at a time.
The house itself was after Kokkonen's death purchased by the City of Järvenpää and is currently run by two very engaged entrepreneurs that keep the house open to the public. Besides guided tours they also organize, on a frequent basis, concerts as being musicians themselves. Each guided tour includes also a musical performance by the two hosts, featuring works of Kokkonen him selves. The house can be visited during the frequently organized guided tours without reservation or by making an appointment in advance. More information can be found here. I participated in one of the guided tours that provided interesting in-sights into the building, its history and its former owner. During the tour it was possible to explore the grounds as well as large parts of the buildings interior. Similar as with other private homes designed by Alvar Aalto such as Villa Mairea or Villa Schild it was not allowed to take photographs of the interior unless agreed with the organizers beforehand.
Villa Kokkonen opens up in a fan shape towards Lake Tuusula. The building is divided into three major areas, the large concert room with the grand piano, a center tract with living and dining room for receiving guests and a third more private wing that contains the bed rooms and space for personal. In addition there is a sauna, a garage and a small cabin for storage located on the grounds.


Järvenpää can easily be reached by local train from Helsinki. Take the R or H train from Helsinki Central Station and you will be in Järvenpää in just 30 minutes. From Järvenpää station it is about 3 kilometers to Villa Kokkonen. During weekdays and on Saturdays there is a direct bus connection from the railway station to the house with line 21. During my visit on a Sunday there was no bus connection, however, walking to the house didn't take me more than 30 minutes and finding Villa Kokkonen is fairly easy by just following the street signs. I was lucky enough to get a ride back to the station by one of the other visitors and my thanks and gratitudes go to her.
Villa Kokkonen is another great example of Aalto's outstanding talents and a must to visit if you are in Helsinki region or are visiting any of the other artists home of the Finnish artist community such as Jean Sibelius Ainola. The guided tour together with a musical performance and the delicious coffee served afterwards are definitely adding great value to the experience.
After so many years of passing by Järvenpää on my way to Helsinki, today, I finally got off the train in order to visit another iconic masterpiece of Alvar Aalto's work. The building in question is no less than the former home of the well-known Finnish composer Joonas Kokkonen (1921-1996) for whom Aalto designed this house. The house is located just a few kilometers off the city of Järvenpää right on the shores of Lake Tuusula. This area is also known for housing the Finnish artist community at the turn of the 20th century. Famous Finnish writers, composers and painters such as Jean Sibelius, Aleksis Kivi or Eero Järnefelt resided in this area. Joonas Kokkonen was seen as one of the last representatives of this community and it comes at no surprise that he had his home erected here.
After Kokkonen had selected the right spot for his new home, he started to look for a suitable architect. Knowing Alvar Aalto through the Finnish Academy, of which both were members at the time, he asked Aalto for advice in finding an architect. Aalto understood this inquiry as a joke because he immediately offered his services, assuming that he was the architect Kokkonen had in mind at first. Kokkonen was not necessarily interested in receiving an extravagant building, like he had perceived Aalto's previous work until then. It is said that Kokkonen was at first not very happy with all the great ideas Aalto proposed. In the end, however, he gave Alvar Aalto free hands which Aalto in return in Kokkonen's favor by not charging him for his services at all. The purpose of the building certainly was to provide Joonas Kokkonen with a quiet space where he could compose. The center piece of the building is Kokkonen's grand piano itself. Aalto kind of designed the house around the instrument. The grand piano is located in a large room that is these days used for music performances and can easily host 30 listeners at a time.
Villa Kokkonen opens up in a fan shape towards Lake Tuusula. The building is divided into three major areas, the large concert room with the grand piano, a center tract with living and dining room for receiving guests and a third more private wing that contains the bed rooms and space for personal. In addition there is a sauna, a garage and a small cabin for storage located on the grounds.

Right by the wooden sauna there is also a small pool that provides a beautiful view towards Lake Tuusula.

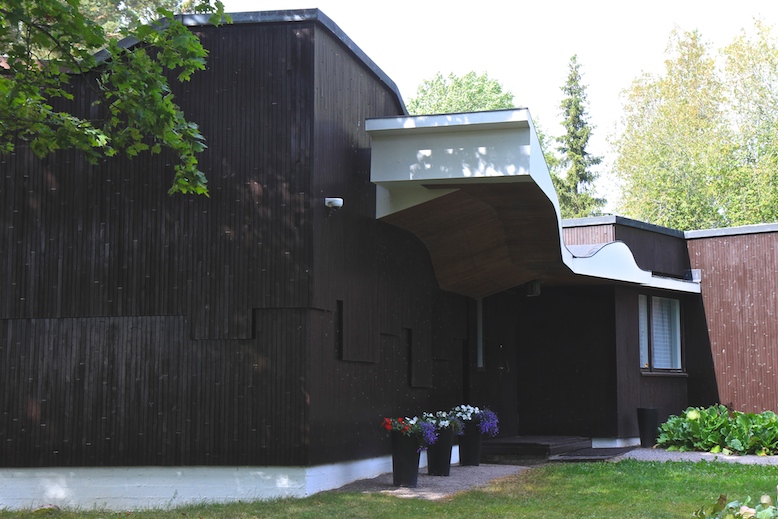
Stairs are leading down towards the sauna, pool and garden. The roofing is kept in a very similar style as can be found at Villa Mairea with plans covering the columns.
The wooden coating of the building kept in dark brown reminded me instantly of the Finnish Pavilion at the Venice Biennale Aalto designed in the 1950s.
Villa Kokkonen is another great example of Aalto's outstanding talents and a must to visit if you are in Helsinki region or are visiting any of the other artists home of the Finnish artist community such as Jean Sibelius Ainola. The guided tour together with a musical performance and the delicious coffee served afterwards are definitely adding great value to the experience.
Labels:
Auditorium,
Finland,
Helsinki,
Housing,
Villa,
Wooden house
Sunday, August 4, 2019
Aalto Housing in Helsinki
Dear reader,
today I would like to present two new Aalto sites located in Finland's capital region. Both are large scale housing areas and therefore I thought it makes sense to present them in a joint post. The first housing area I am going to present is the Harjuviita Apartement Houses located in Espoo.
Site No. 80: Harjuviita Apartment Houses in Espoo (1962-64)
The Harjuviita Apartment housing area consists of seven more or less identical apartment houses that were erected during the 1960s in the area of Tapiola, which belongs to the municipality of Espoo. The seven six-story houses are divided into two groups and dominate the housing area which otherwise mainly consists of one to three story houses. The housing area can easily be reached by the newly extended Helsinki metro. Take any west-bound train and get off at Keilaniemi station. Leave through exit A and follow then the signs towards Harjuviita, crossing the pedestrian bridge. The six-story houses can already be seen from the metro station.
The housing area was part of the 1950s prototype of a garden city in the district of Tapiola. The idea of the Tapiola Garden City was to bring housing and nature closer together. Various architects were invited to present solutions, one of them was Alvar Aalto. Although Aalto didn't like the idea of building high-rise apartment buildings he also understood the need of them in areas where building land is limited. Nevertheless, Aalto put a lot of effort to integrate the buildings as good as possible into the natural surroundings. He also tried to offer the residents spacious dwellings and an ideal orientation of the buildings to allow for more natural light in the apartments.
The Harjuviita Apartment Houses share many common elements with Aalto's other high-rise buildings such as the Hansaviertel Residential Buildings in Berlin or the Schönbühl Apartment House in Lucerne. Especially the fan-shapes and the deep atrium-like balconies show certainly familiar elements.
As this is a residential area, the buildings are only viewable from outside. However, as they are only one metro stop from the Aalto University away, they are certainly worth a visit if you are already in the area and have some time to spare.
Site No. 81: Housing for the National Pension Institute in Helsinki (1952-54)
About a decade before the erection of the Tapiola Garden City, Aalto was commissioned to design another housing area in the capital region of Finland. This housing area was meant for the workers of the national pension institute (KELA) whose headquarters Aalto designed in downtown Helsinki at about the same time. The housing area, located in the district of Munkkiniemi, is only a stone throw away from the Aalto House, which was Aalto's home in Helsinki for many decades.
While the Harjuviita Apartment Houses were already kept in white brick, signs of Aalto's transition to his white period, the National Pension Institute's housing area is still part of Aalto's earlier red brick phase.
The housing area consists of four volumes, each five stories high. Buildings were places following the layout of the street but with an intension of keeping a green space in the middle, like an Italian piazza. The apartments are rather kept small and ordinary, featuring, however, own balconies each.


As in the case of the Tapiola Garden City, this housing area is a residential area and can only be viewed from outside. Due to its close proximity to the Aalto House and the Studio Aalto a joint visit is recommendable. All three sites can easily be reached from downtown Helsinki by taking tram no. 4 towards Munkkiniemi. The closest stop is located at Munkkiniemi Puistotie.
today I would like to present two new Aalto sites located in Finland's capital region. Both are large scale housing areas and therefore I thought it makes sense to present them in a joint post. The first housing area I am going to present is the Harjuviita Apartement Houses located in Espoo.
Site No. 80: Harjuviita Apartment Houses in Espoo (1962-64)
| Keilaniemi metro station |
The housing area was part of the 1950s prototype of a garden city in the district of Tapiola. The idea of the Tapiola Garden City was to bring housing and nature closer together. Various architects were invited to present solutions, one of them was Alvar Aalto. Although Aalto didn't like the idea of building high-rise apartment buildings he also understood the need of them in areas where building land is limited. Nevertheless, Aalto put a lot of effort to integrate the buildings as good as possible into the natural surroundings. He also tried to offer the residents spacious dwellings and an ideal orientation of the buildings to allow for more natural light in the apartments.
The Harjuviita Apartment Houses share many common elements with Aalto's other high-rise buildings such as the Hansaviertel Residential Buildings in Berlin or the Schönbühl Apartment House in Lucerne. Especially the fan-shapes and the deep atrium-like balconies show certainly familiar elements.
As this is a residential area, the buildings are only viewable from outside. However, as they are only one metro stop from the Aalto University away, they are certainly worth a visit if you are already in the area and have some time to spare.
Site No. 81: Housing for the National Pension Institute in Helsinki (1952-54)
About a decade before the erection of the Tapiola Garden City, Aalto was commissioned to design another housing area in the capital region of Finland. This housing area was meant for the workers of the national pension institute (KELA) whose headquarters Aalto designed in downtown Helsinki at about the same time. The housing area, located in the district of Munkkiniemi, is only a stone throw away from the Aalto House, which was Aalto's home in Helsinki for many decades.
While the Harjuviita Apartment Houses were already kept in white brick, signs of Aalto's transition to his white period, the National Pension Institute's housing area is still part of Aalto's earlier red brick phase.
The housing area consists of four volumes, each five stories high. Buildings were places following the layout of the street but with an intension of keeping a green space in the middle, like an Italian piazza. The apartments are rather kept small and ordinary, featuring, however, own balconies each.


Tuesday, May 21, 2019
Hidden Aalto in Kainuu
Hello there,
it is once again time to take a closer look at on one of the less known and rather hidden Aalto spots that can be found all over Finland. Today I would like to share the story of my visit to the Kainula Adult Education Institute located in the town of Kajaani, in the Kainuu region.
Site No. 79: Kainula Adult Education Institute in Kajaani (1956-57)
Kajaani is about 4 hours by train or bus from Jyväskylä, however, due to the quite completed timetables conducting this visit in just one day was almost impossible. It took me quite a while to figure out a connection that works. I had to catch the 5.40 am bus to Kuopio from where I could connect to a train bound for Kajaani. Due to the bus reaching Kuopio at rush hour, I arrived late in Kuopio and just made it on the train to Kajaani at the very last second. I almost missed the chance to visit an incredible Aalto site! Anyways, I made it safe and sound to Kajaani.
Getting off the train I walked for about 15 minutes to reach the actual site, passing through the city of Kajaani. Although quite a small town with only 37 000 inhabitants, still it has many interesting things to offer. So while there I recommend to see the ruins of the old castle, the beautiful old wooden town hall, the main church and of course Aalto's piece of work.
Leaving from the railway station, which by the way is worth a closer look, I just follow the main street (Pohjolankatu) all the way down until it ends at a travel circle (about 1 km), then turn left and follow the street for another 150 meters and ended up right at the Aalto site to my left, the exact address is Sissikuja 3.
The original purpose of the building was to house the region's Adult Education Institute as well as to provide temporary housing for forest workers. Still today this building is used by the local Adult Education Institute. The building was erected in the mid/late 1950s and I just recently read in a research report that it had not undergone any renovations since.
The front appears less spectacular and blends well into its surrounding. Only the arrangement of the different sized windows and the wooden panels give a hint of the building's architect. The back, hidden in the yard area, however, contains some interesting elements. Although in use, the building doesn't appear to be in a good shape. Unfortunately, I wasn't able to visit the inside of the building as I wasn't able to arrange a viewing for the interior by the time.
Although a very simple building, that doesn't look spectacular at first, it certainly has some interesting aspects to it that are typical for Aalto and make it worth a visit such as the city of Kajaani itself.
it is once again time to take a closer look at on one of the less known and rather hidden Aalto spots that can be found all over Finland. Today I would like to share the story of my visit to the Kainula Adult Education Institute located in the town of Kajaani, in the Kainuu region.
Site No. 79: Kainula Adult Education Institute in Kajaani (1956-57)Kajaani is about 4 hours by train or bus from Jyväskylä, however, due to the quite completed timetables conducting this visit in just one day was almost impossible. It took me quite a while to figure out a connection that works. I had to catch the 5.40 am bus to Kuopio from where I could connect to a train bound for Kajaani. Due to the bus reaching Kuopio at rush hour, I arrived late in Kuopio and just made it on the train to Kajaani at the very last second. I almost missed the chance to visit an incredible Aalto site! Anyways, I made it safe and sound to Kajaani.
Getting off the train I walked for about 15 minutes to reach the actual site, passing through the city of Kajaani. Although quite a small town with only 37 000 inhabitants, still it has many interesting things to offer. So while there I recommend to see the ruins of the old castle, the beautiful old wooden town hall, the main church and of course Aalto's piece of work.
Leaving from the railway station, which by the way is worth a closer look, I just follow the main street (Pohjolankatu) all the way down until it ends at a travel circle (about 1 km), then turn left and follow the street for another 150 meters and ended up right at the Aalto site to my left, the exact address is Sissikuja 3.
The original purpose of the building was to house the region's Adult Education Institute as well as to provide temporary housing for forest workers. Still today this building is used by the local Adult Education Institute. The building was erected in the mid/late 1950s and I just recently read in a research report that it had not undergone any renovations since.
The front appears less spectacular and blends well into its surrounding. Only the arrangement of the different sized windows and the wooden panels give a hint of the building's architect. The back, hidden in the yard area, however, contains some interesting elements. Although in use, the building doesn't appear to be in a good shape. Unfortunately, I wasn't able to visit the inside of the building as I wasn't able to arrange a viewing for the interior by the time.
Although a very simple building, that doesn't look spectacular at first, it certainly has some interesting aspects to it that are typical for Aalto and make it worth a visit such as the city of Kajaani itself.
| Train departing Kajaani |
Subscribe to:
Posts (Atom)